How It Started
June of 2026 marks the 35th anniversary of the incorporation of Hudson Valley Preservation. Becoming a corporation was a maturing step. Before that, we were carpenters for hire.
Craig Marchessault and I met in 1984 at the Restoration Apprenticeship program run by the National Trust for Historic Preservation, at the Lyndhurst mansion in Tarrytown. As is often the origin story of contracting businesses, Craig and I were friends first. I admired Craig’s skills, and we worked well together, so we started what could loosely be called a business. We considered ourselves craftsmen.
Our first project of substance was salvaging an old farmhouse in Old Chatham, New York — rumored to have once been home to a family with a live-in pig. We built a tent platform and lived through the summer of 1985 working on that old timber frame.
The projects that followed were historic structures in Brewster and Millbrook, for good clients who respected the care and execution behind Craig’s and my carpentry. That work carried us through the economic downturn following Black Monday in October of 1987.
The economy was still struggling in the fall of 1990 when a large project — the renovation and restoration of the Putnam County Courthouse — went out to bid. Craig and I put in bids alongside several general contractors for the municipal project. It’s a long story, but the lessons we learned after being cut out of the project by the winning bidder led us to see the need to grow from a couple of caring carpenters into the formal structure of a corporation.
Projects That Shaped Us
On a cold, snowy day in February of 1993, I was in my basement, feeling despondent over the lack of good work, when I made several cold calls to local historical societies. I struck gold when I reached the president of the Quaker Hill and Pawling Historical Society. The 1762 Oblong Meeting House on Quaker Hill was in desperate need of repair, and HVP was asked to evaluate the building, design solutions, and estimate the cost of the project. In June of 1993, we started a year-long project to stabilize and restore the foundation and timber frame structure, while also installing a new wide-plank pine floor milled from sawmill lumber salvaged from the Cathedral Pines, laid down by a tornado in Cornwall, Connecticut.
That project solidified the way we’ve designed and built ever since. Collaboration with a client and knowledgeable professionals produces results without the blame games that too often follow. We had a good client who respected our decisions when we brought in consultants to help develop the scope of work. The project also expanded our crew beyond Craig and me: stonemason Darryl Corsi and another carpenter, Dave Seegers, joined HVP to help with the Oblong Meeting House. Dave became my business partner in 2001. Craig left the company in 2003.
As the ’90s progressed, we ventured again into the architect’s competitive-bidding world. Along with building the Milbank House in ’95–’96 with architect Amie Rennolds, it didn’t take long to discover that this type of project delivery wasn’t for us. That realization, combined with the Dotcom Bubble crash in 1999, steered HVP toward finding more control over where our projects came from.
By 2002, as the economy recovered, we began marketing HVP as a design-build firm. We worked with a designer and a draftsperson as subcontractors. Our design process incorporated 3D modeling and client meetings where changes could be made in real time — no more going back to the drawing board for three weeks to make a change.
Our business model had evolved. We weren’t just executing good, finished products through craft and responsible management — we were now providing architectural design, too. HVP had become a one-stop shop.
HVP survived the Great Recession through the relationships and diversity of projects we’d nurtured over our first seventeen years. We took on a few design-build projects but mainly executed restoration and preservation work.
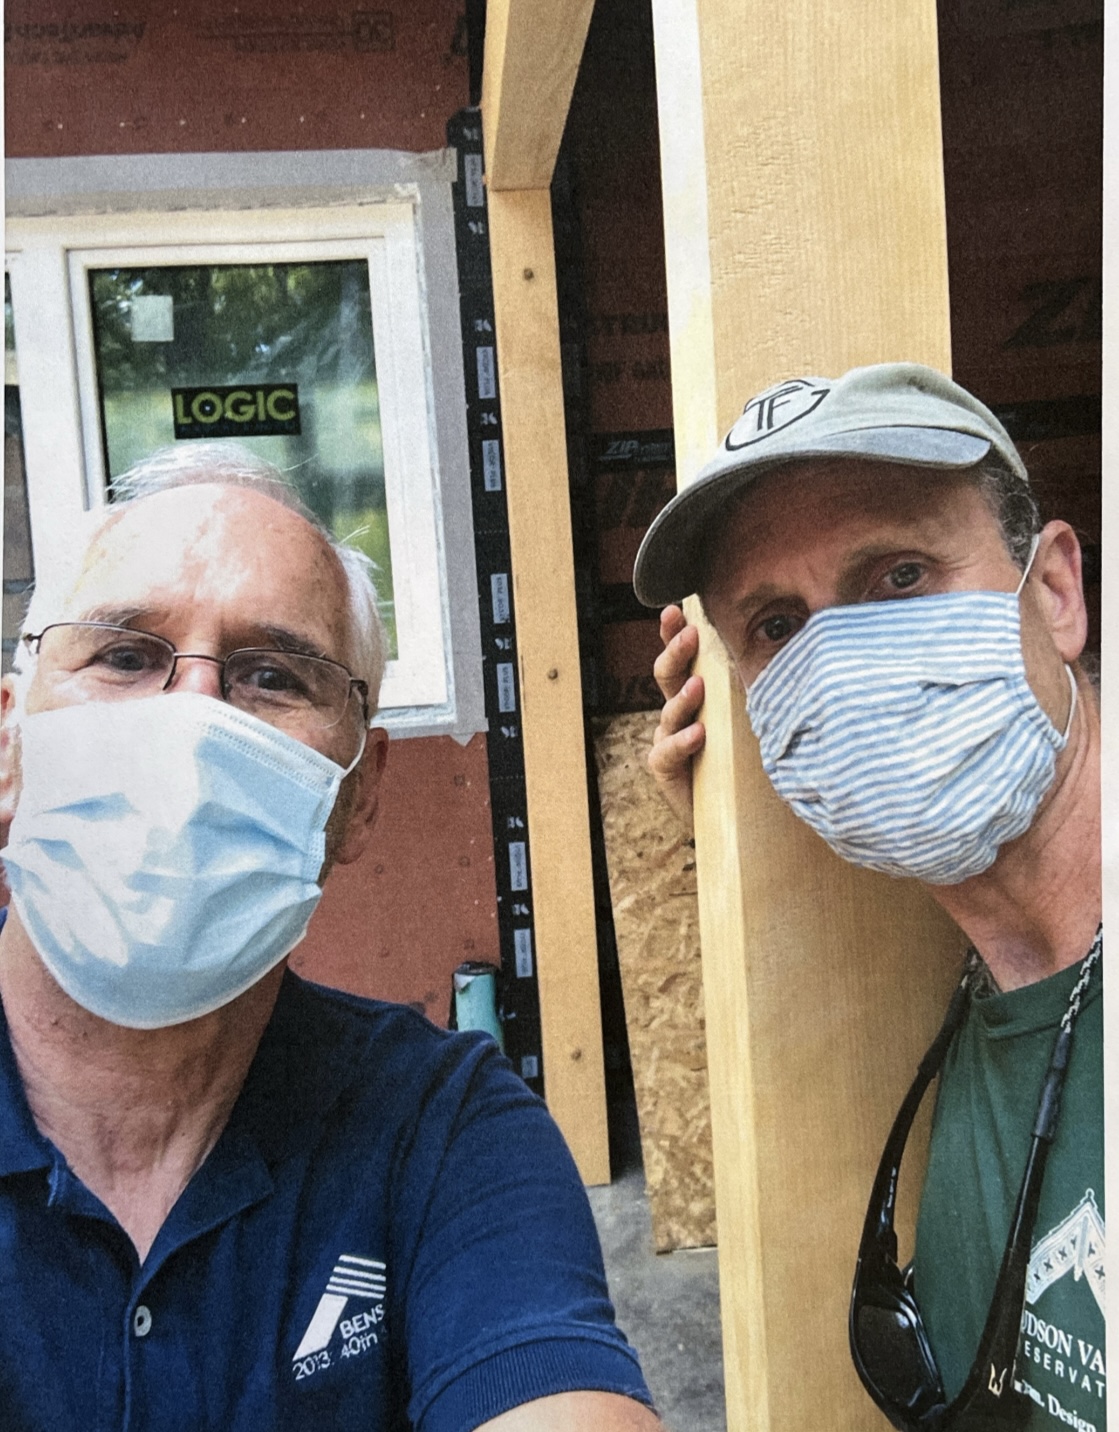
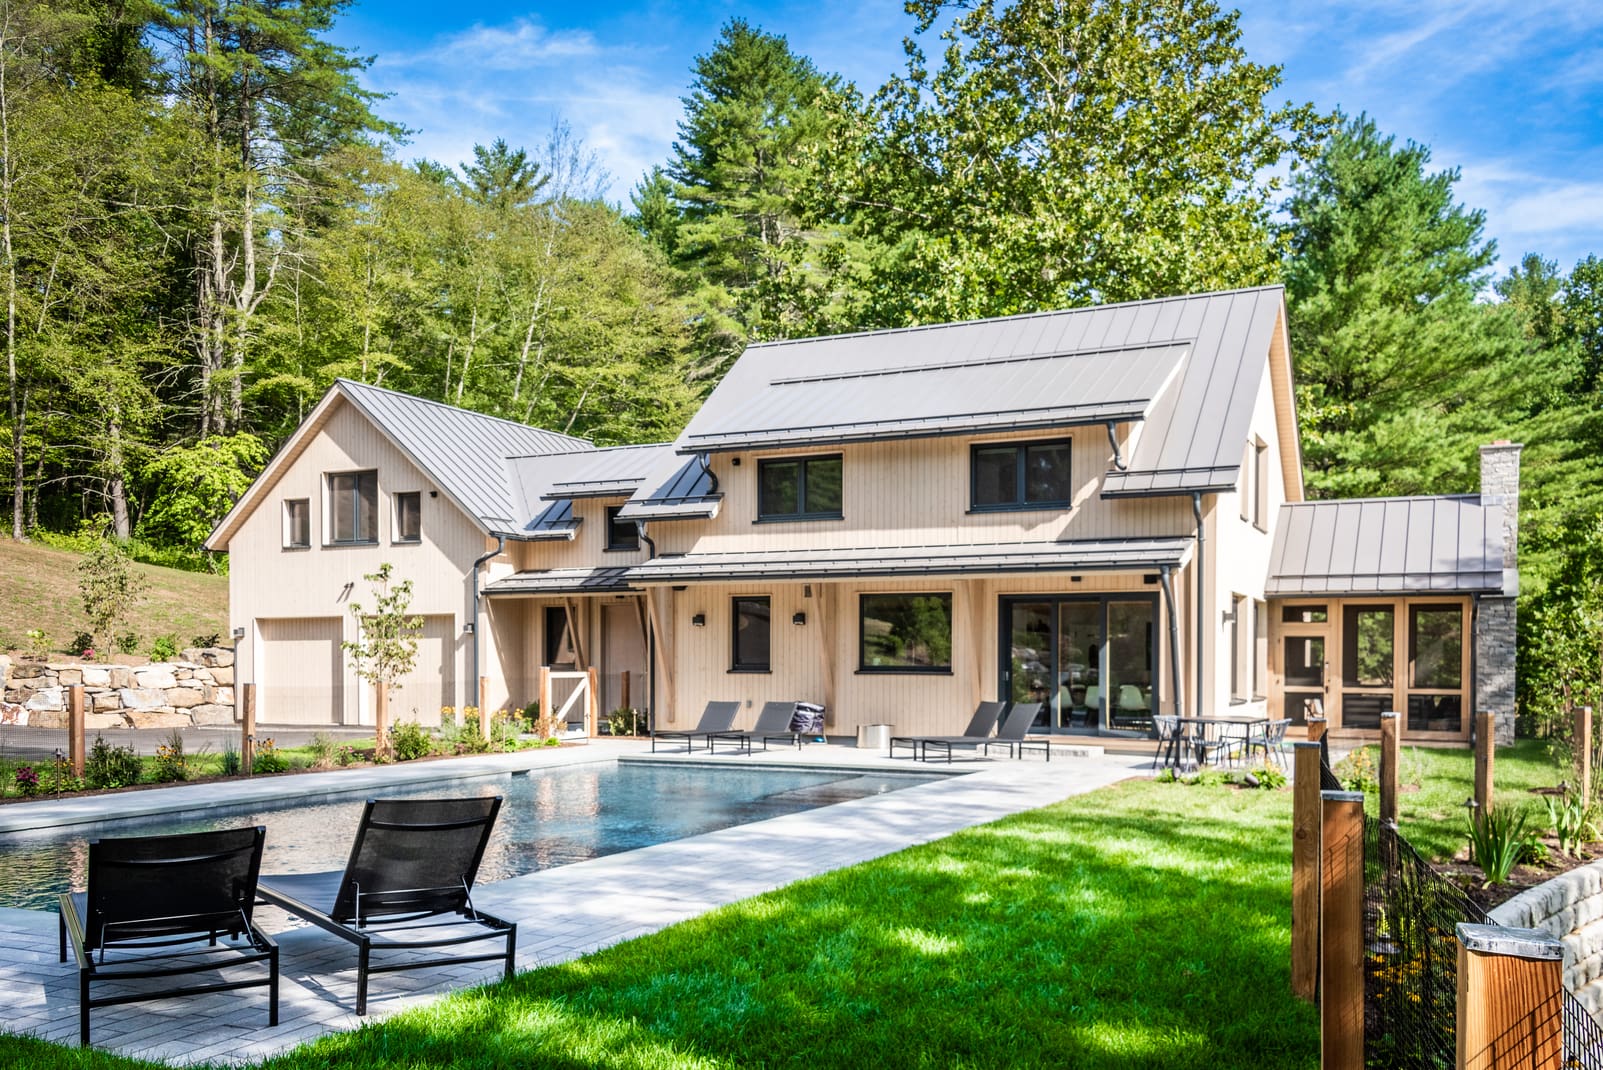
In 2020, we diversified further, building our first new home since the mid-’90s. This new home was a factory-built, panelized, high-performance home by Bensonwood (BWC), located in Walpole and Keene, New Hampshire. HVP handles the site work, BWC raises the shell of the house — typically in two to three weeks — and HVP finishes the construction. Bensonwood has been a great design and build partner for HVP, and we’ve completed several more projects together since.
The People Behind the Work
The architects, designers, and engineers who collaborate with us during the design and execution of a project are a pleasure to work with, always going the extra mile to provide solutions in a timely way.
We count on our trade partners and vendors — electricians, plumbers, material suppliers, and others — to bring the knowledge and skill needed to execute projects that grow more complex every year.
None of that would matter without the clients who come to us with problems in their homes they want solved. Working with and for good people is what makes solving these challenging puzzles worth the effort. We’re eternally grateful for their support, friendship, and continued trust in new projects.
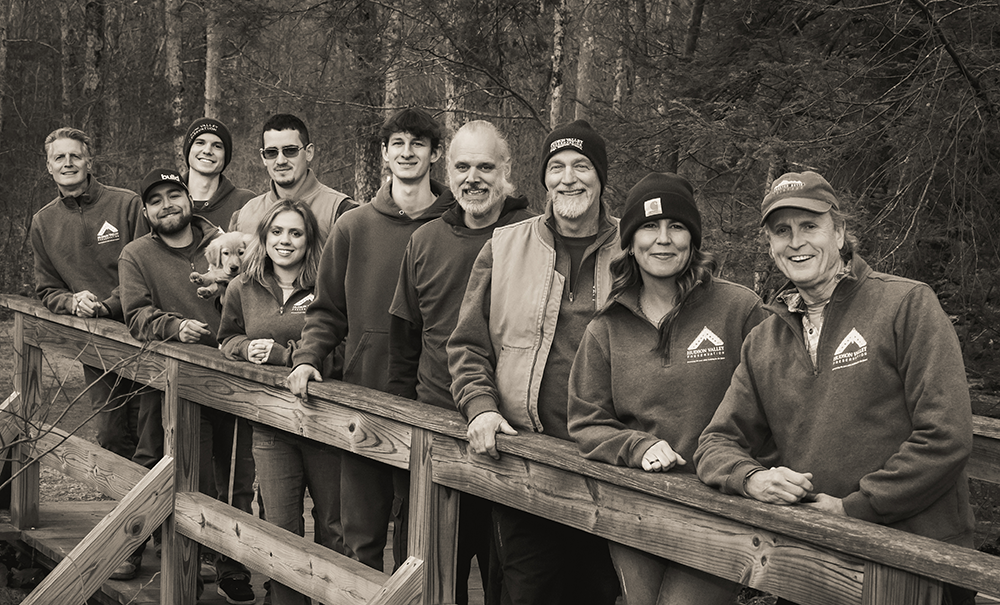
Our current staff is skilled and smart, but most importantly, they care — about the client experience, not just the finished product. And we have fun. Not all day, every day — the work is physically and mentally demanding — but our team, in the office and in the field, works well together. We pull in the same direction, we count on each other, and when it’s time to relax, there’s good humor all around.
HVP doesn’t have ex-employees. HVP has alumni. Most people who’ve left the company have moved on to other ventures that were a better fit for them, and we’ve stayed in touch and supported their new paths — whether as a trade partner or as a trusted friend to call with a question.
Looking Ahead
Dave and I are in our mid-sixties. We aren’t going anywhere soon, but we have a plan to carry HVP’s mission into the future. More on that plan to come shortly.
– Mason Lord, Founder